Home Walk-In Showers for Easier, Safer Bathing
Request an estimate today
A walk-in shower has a low entry instead of a high tub wall. You walk in, rather than lift a leg over the edge. Think of it as trading a tall curb for a gentle ramp. For many people, that one change makes daily bathing feel calmer.
Oxxoga Walk-In Tubs is a referral service. We do not build showers ourselves. We connect homeowners with independent providers in our network who do the work. Here you can learn how these showers are built, what shapes the price, and what to ask before you agree to anything. The goal is simple: a clear plan, a written quote before work, and a bathroom that fits your household.
Why a walk-in shower helps when stepping over gets hard
A tub wall is a small step, but it asks a lot of your body. You lift one leg, shift your weight, and balance on a wet surface. If that move has started to feel risky, a walk-in shower takes most of the risk away. Think of it like swapping a steep curb for a gentle ramp.
If you want to know which providers in our network serve your area, start with a quick check.
Request a callback to check provider availability.
Start with the daily routine
Before you pick a style, picture a normal weekday morning. Who showers first? Who needs extra time? Is there a second bathroom while the work is going on? Plan around routine, and the project gets much easier to live with.
Tell the provider about school runs, work shifts, and anyone who needs help bathing. A good provider can schedule messy steps for quieter hours and keep a clear path through the house. A bathroom that is out of use feels like a closed road, so it helps to know the detour ahead of time.
Low-threshold or curbless: how the entry works
A low-threshold shower has a small lip, often only a couple of inches tall. It keeps water inside the shower, the way a shallow doorstep keeps rain out of a hallway. Most people can step over it with little effort.
A curbless shower has no lip at all. The floor slopes gently toward the drain, much like a driveway slopes toward a storm drain. This design suits handicap accessible showers, because a walker or wheelchair can roll straight in. It also takes more planning. The floor may need to be lowered or reshaped, and older frame houses sometimes need extra work on the floor framing. Homes with a concrete slab or a basement bathroom have their own drain limits, so ask the provider to explain what your floor allows.
Features worth a second look
The shower shell is only part of the story. Small add-ons often decide whether the shower feels safe in daily use. Consider these:
- Grab bars fastened into solid wall backing, not just drywall
- A built-in or fold-down seat that holds up when wet
- A handheld sprayer on a slide bar, so it works sitting or standing
- A textured, slip-resistant floor
- A valve that keeps the water from suddenly turning too hot
- An opening wide enough for a walker or a helper to stand nearby
You do not need every item. Pick the ones that match how the shower will really be used.
Prefab panels or tiled walls
Prefab walls come as large panels or a one-piece shell. Picture a snap-together bookshelf kit: fewer parts, fewer seams, and a faster build. They are easy to wipe down and come in many looks.
Tiled walls are built piece by piece. That allows custom sizes, colors, and shapes, which can help in odd-shaped bungalow and ranch bathrooms. The tradeoff is more grout lines to clean and more drying time between steps. Tile usually costs more and takes longer, so ask each provider to show both options with written prices side by side.
When you are ready to compare real numbers, you can ask for an estimate with no obligation.
What the installation involves
The provider usually starts by taking out the old tub or shower and checking what is behind it. This is where surprises can show up, such as soft subfloor, old pipes, or hidden moisture. If you are doing a tub replacement in a house that is many decades old, ask what happens if they find any of these. A fair plan names the possible extra costs before work begins.
Next comes work on the drain and supply lines, then waterproofing, then the base and the walls. Last come the fixtures, the door or curtain, and the safety hardware. In cold-winter areas, ask how pipes in outside walls will be protected from frost.
How long the work takes
Timelines vary by home and by style. A prefab shower in a straightforward bathroom can often be done in a few days. A tiled or curbless shower usually takes longer, since waterproofing and tile setting need time to cure. Think of it like baking: you cannot hurry the middle without spoiling the result.
Ask for a written schedule. Also ask about dust barriers, daily cleanup, and where tools and materials will sit. Those small details protect your household routine more than a quick finish date does.
Keeping it clean and comfortable
Hot, humid summers can leave a bathroom damp for hours. A working vent fan and a quick squeegee after use help prevent mildew. Large wall panels have fewer seams, so there is less to scrub. Tile looks lovely, but the grout may need sealing from time to time.
For comfort, ask about a bench height that suits the user, a handheld sprayer, and a floor texture that is gentle on bare feet but still grips when wet.
Planning around the person who uses it
Safe bathing conversion works well when it is built around one real person, not a catalog photo. Measure how tall they are, how well they balance, and whether a caregiver needs room to help. Senior walk-in tubs are another path for those who prefer a deep soak, while a shower suits people who want a quick, simple wash. Many small ranch and bungalow bathrooms can fit either one.
Think about the next five years too. A wider opening and strong wall backing cost little now and make later changes easier.
Questions to ask the provider
A short list keeps the first visit on track. Quote before work is a good rule to follow.
- What is included in the written quote, and what could add to it?
- Is the shower prefab or tiled, and why do you suggest it?
- How will you handle moisture or rot if you find it?
- What is the schedule, and how will you protect the rest of the house?
- Can you help document the work if my policy asks for details? Some policies may cover sudden damage, so check yours.
Your next step
You do not need to settle every detail today. Start with a clear picture of who will use the shower and what worries you most. Then talk with a local provider about what fits your home.
Request a callback to ask about providers in our network.
What's Included
Low or No Entry Lip
The shower is built so you step in at a low height, or roll in, without climbing over a tub wall.
Supportive Safety Features
Grab bars, seats, and handheld sprayers can be placed where they fit the person using the shower.
Prefab or Tiled Walls
Providers can walk you through panel systems and custom tile, with the tradeoffs in time, cleaning, and price.
Old Tub Removal
The provider takes out the existing tub, checks the floor and plumbing, and sets up the new shower space.
What Walk-In Showers Typically Cost
Prices depend on the size of the space, the style you choose, and what is found behind the old tub. These are typical U.S. ranges only. Your own numbers may differ, so get a written quote before any work begins.
| Item | Typical range | Notes |
|---|---|---|
| Prefab walk-in shower, basic | $3,500 – $8,000 | Panels or one-piece shell, standard drain |
| Tiled walk-in shower | $6,000 – $15,000 | Custom look, more labor and drying time |
| Curbless entry work | $2,000 – $6,000 | Floor changes and drain moves add cost |
| Grab bars and seat | $150 – $900 | Depends on type and wall backing needs |
| Plumbing or drain changes | $500 – $3,000 | Older pipes can raise the price |
| Subfloor or moisture repair | $500 – $4,000 | Only if hidden damage is found |
How It Works
Tell Us Your Needs
Share who will use the shower, what feels hard now, and any timing needs in your household.
Get Matched Locally
We connect you with an independent provider in our network who serves your area.
Review A Written Quote
The provider visits, measures, and sends a quote that lists the scope and price.
Schedule The Work
You and the provider choose dates that fit your routine, then the work is done by them.
Why Call Oxxoga Walk-In Tubs
Plain-Words Explanations
We break down shower options in simple terms so you can compare choices without feeling rushed or confused.
Focus On Daily Life
Plan around routine: your schedule, your household, and the person who will use the shower every day.
Quote First
Quote before work. We encourage written quotes so you know the scope and price before anything starts.
Local Providers
Independent providers in our network handle the work and know the homes common in your area.
Other Services
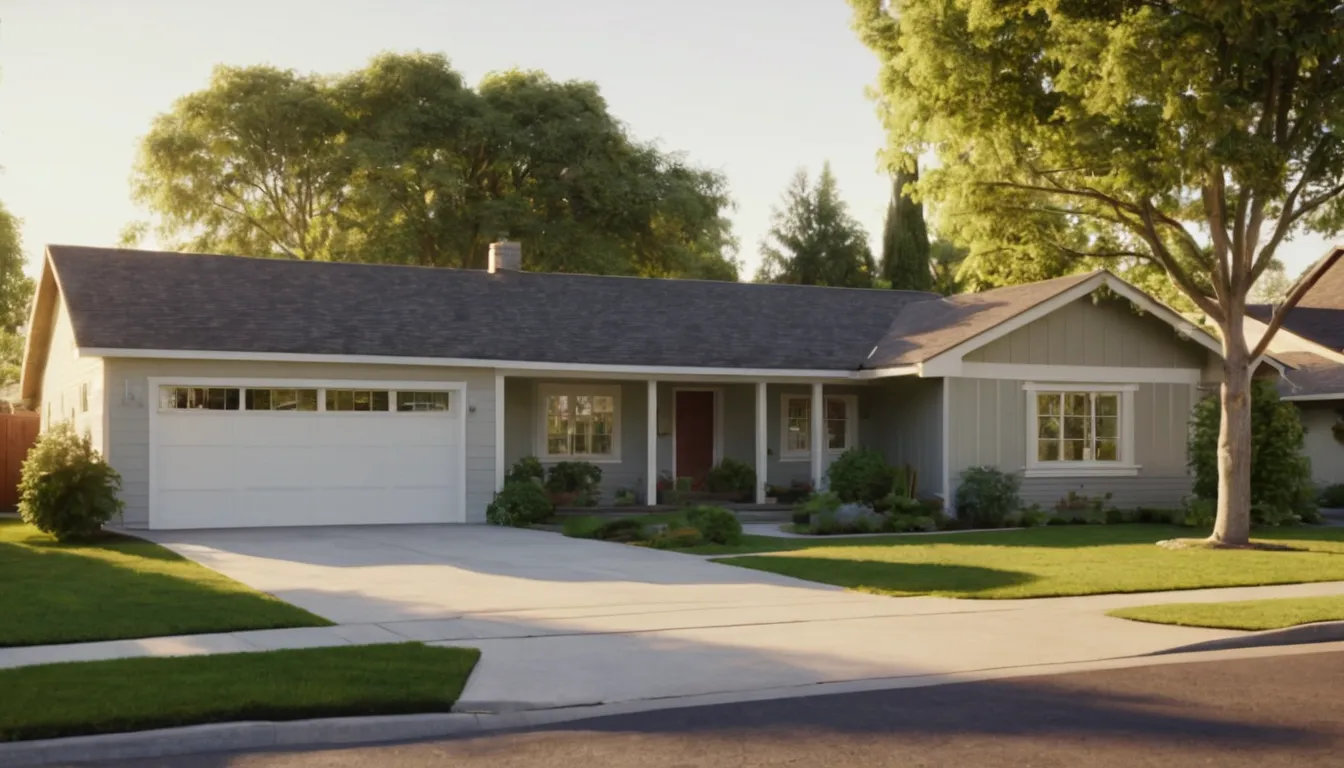
Need home walk-in showers in Godfrey?
Tell us about your bathroom and who uses it. Request an estimate, and a local provider in the Godfrey area will follow up with options and a written quote.
No obligationHome Walk-In Showers FAQ
How much does a walk-in shower cost to install?
Typical U.S. prices run from about $3,500 for a basic prefab unit to $15,000 or more for custom tile with a curbless entry. Floor repairs and plumbing changes can add to that, so ask for a written quote.
How long does it take to install a walk-in shower?
A basic prefab shower can often be finished in a few days. Tiled or curbless showers usually take longer because waterproofing and tile need time to cure. Ask the provider for a written schedule.
Is a walk-in shower safer than a tub for seniors?
For many people, yes. There is no tall wall to step over, and features like a seat and grab bars add support. The right choice depends on balance, mobility, and personal comfort.
Reach a local provider
Tell us about your bathroom and who uses it. Request an estimate, and a local provider in the Godfrey area will follow up with options and a written quote.
No obligation